
About the Service
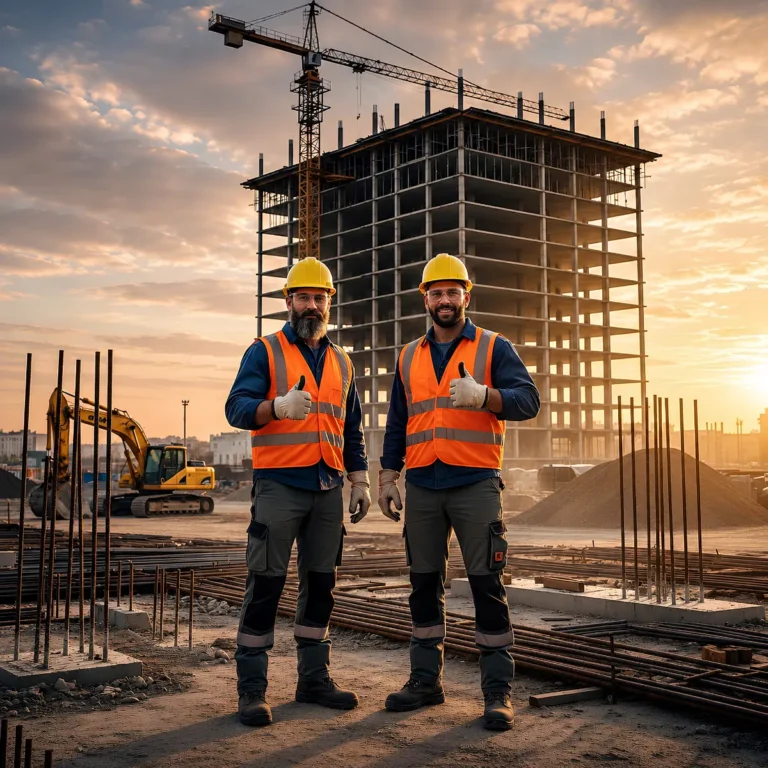
Every project starts long before the first shovel. Site development covers the approvals and the physical preparation that turn a lot into a buildable site, and it is where most schedules are won or lost.
We work across both the City of North Vancouver and the District of North Vancouver, which run separate processes, plus West Vancouver and the wider Lower Mainland.
Do You Still Need Rezoning to Build a Duplex?
In most cases, no. Under BC’s Small-Scale Multi-Unit Housing legislation, introduced by Bill 44 in 2023 and tightened by Bill 25 in 2025, municipalities have to permit multiple units on lots that used to be single family only, without a rezoning application.
The provincial minimums are three units on lots under 280 square metres, four units on lots of 280 square metres or more, and up to six units on qualifying lots within 400 metres of a frequent transit stop. Those units can be a main house, a secondary suite, a garden suite, a laneway home, or a duplex or triplex built directly.
Local bylaws set the detail, and the City and the District of North Vancouver adopted theirs on different timelines. The first thing we do on any lot is pull the current bylaw and confirm exactly what it allows today, before you spend anything on design.
When Rezoning Is Still Required
Rezoning still applies when a project goes beyond small-scale density. Larger multi-family buildings, commercial or mixed use, land assembly across several lots, or anything outside what the bylaw permits. It is a multi-step process:
- Pre-application consultation. Meeting with city planning staff to confirm land use policy, the Official Community Plan, and neighbourhood guidelines.
- Rezoning application. Preparing and submitting architectural drawings, land use studies and planning reports.
- Public consultation. Open houses or notifications, where neighbours can review and comment.
- City review. Staff assess compliance with zoning bylaws, design guidelines, traffic impact and servicing requirements.
- Council hearing. Council considers the rezoning bylaw. Approval usually comes with conditions such as community amenity contributions or infrastructure upgrades.
- Final adoption. Once conditions are met, the property officially receives its new zoning.
We work with planners, architects and municipal staff throughout, so the application goes in complete and the conditions are understood before council sees it.
Permits Before Site Work Can Start
Several approvals are needed before anything physical happens on the lot:
- Demolition permit. For removing existing structures. Older North Shore homes often need a hazardous materials survey first, since asbestos and lead were common in pre-1990 construction.
- Tree removal or protection permit. Both North Vancouver municipalities have urban forestry bylaws, and protected trees can shape where the building footprint goes.
- Soil removal or deposit permit. Required when large volumes of soil are excavated or brought in, which is common on sloped lots.
- Site servicing permit. For connecting to city water, sanitary sewer and storm systems.
- Curb crossing and street use permit. For new driveways, temporary access, or staging material on public property.
- Environmental permit. If the property sits near a creek, a green zone or an environmentally sensitive area, which covers a lot of the North Shore.
We prepare the documentation, deal directly with each municipal department, and book the inspections.
Getting the Land Physically Ready
Once approvals are in place, the site work begins:
- Clearing and demolition. Removing old structures, vegetation and debris, with hazardous material abatement where required.
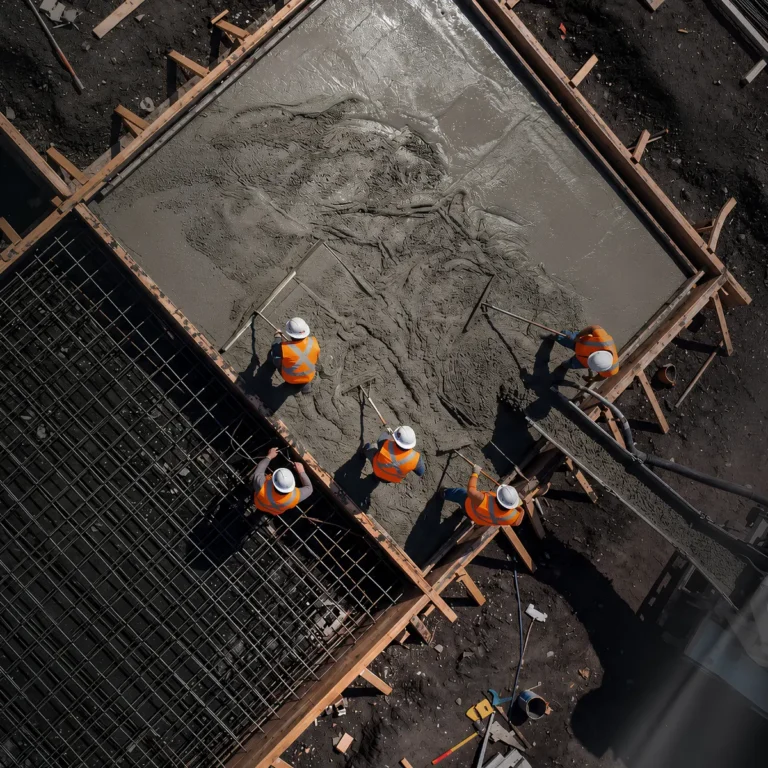
- Excavation and grading. Shaping the land for foundations, drainage and access. On sloped North Shore lots this usually involves retaining and shoring designed by an engineer.
- Utility servicing. Installing or upgrading underground water, sewer, drainage, gas and electrical connections.
- Erosion and sediment control. Protecting the site and neighbouring properties using the best management practices each municipality requires.
- Geotechnical and soil testing. Confirming ground stability and applying ground improvements when the report calls for them.
- Temporary access and safety. Fencing, signage and safe site access under WorkSafeBC standards and municipal bylaws.
Why site development matters. Approvals and site preparation are the most underestimated part of a build, and the most expensive place to get something wrong. A tree you were not allowed to remove, a servicing connection nobody confirmed, or a soil report that arrives after the foundation was priced can each cost months.
We take ownership of this stage so the lot is legally clear and physically ready before construction starts, not discovered halfway through.